Making Falkland’s and Newton’s Future

Falkland and Newton Charrette logo

Making Falkland’s and Newton’s Future

A team led by Austin-Smith:Lord has been appointed to facilitate the Falkland and Newton of Falkland Charrette.

In collaboration with the Falkland and Newton of Falkland Community Council (FNFCC), the team will be working with local communities to develop a shared vision for the area. The event, running through March and concluding in April, is being delivered with funding from the Scottish Government for community-led design charrettes.

The project team also includes WAVEparticle(artists/facilitators), Transport Planning Ltd (transport consultants, and David Keddie (economic consultant).  Together we bring our recent experience of delivering such events in Elgin, Brechin, Arbroath, Montrose, Monifieth, Kirriemuir, Dunoon, Port Glasgow, Clydebank and Greenock.

A charrette is an intensive consultation that includes planning workshops, walk-and-talk events and presentations around the area to engage local people in the design process for their community. The planning and design workshops will be held in the Community Hall and Old Town Hall in the centre of Falkland over a three-day period running from Tuesday 20th March to Thursday 22nd  March with a final exhibition and report back session on 18th April.

Everyone is very welcome and all the events are free.

Rod Crawford, Vice Chair of Falkland and Newton of Falkland Community Council said “In terms of involvement, we don’t want this just to be the ‘usual suspects’. We want to hear Falkland’s and Newton’s unheard voices.  We want to hear the voices of the whole community.”

Making Falkland’s and Newton’s Future will be an exciting and interactive multi-day planning event to discuss, debate and decide the future of the area. If you live, work or have an interest in the future of Falkland and Newton of Falkland make sure you come along, have your say and share your ideas!

You can find out more about the charrette programme at:

Twitter:  https://twitter.com/FalklandsFuture

Facebook: https://www.facebook.com/FalklandsFuture

Padlet: https://padlet.com/falklandsfuture/2018

#FalklandsFuture

Thinking globally, acting locally – the case for regenerating Scotland

The Case for Regenerating Scotland_blog

Thinking globally, acting locally – the case for regenerating Scotland: Blog by Graham Ross, Austin-Smith:Lord

Have no doubt about it, Scotland is ambitious.

Brave too –bold plans are emerging to create a true 21st-Century, carbonless, super-connected, intellect-driven economy and the infrastructure to run it on.

Scotland has many of the tools she needs to achieve this but she also faces enormous challenges generated by her characteristically extreme contrasts. But visionary planning and coordinated investment is required to realise our ambitions.

In order the achieve even a fraction of what we view as future Scotland we must, as a great Scottish polymath and father of urban planning, Sir Patrick Geddes, famously said in the early 20th century, ‘think globally and act locally’. And invest in our future.

LAND OF EXTREMES

This is a place of extreme contrasts; with its historic and industrial towns and cities set amid vast and disparate rural agriculture and wilderness landscapes with stunning natural heritage. Scotland is highly urbanised, with 80 per cent of the population living on 2 per cent of the land.

We enjoy rich natural resources, with much of Europe’s new wind and wave energy as well as the remaining North Sea and north Atlantic oil and gas fields.

It has immense knowledge capital with five of the world’s top 200 Universities and an impressive record of research and innovation in digital technology and life-sciences. Yet parts of Scotland are still blighted by endemic worklessness, long term unemployment and poor population health.

Scotland benefited from a legacy of visionary infrastructure planning and planners. Powerful innovators like Sir Patrick Geddes and regional planners of international distinction like Ian McHarg (1920-2001) and Sir Robert Grieve (1910-1995) attended to the big issues of their time. Our aim should be to emulate these visionaries and plan our place holistically to transform contemporary Scotland in our time.

PLACE-BASED APPROACH

To enable this smart transition to a low-carbon economy will require holistic planning and significant investment, utilising local energy solutions to create a more nimble networks and a place-based approach.

Scotland continues to grapple with the enormous challenges in reshaping its post-Industrial landscape and adapting to dramatic shifts in macro-economics and the consequent impact of growing inequalities in population health, housing and economic prosperity and productivity.

To face these challenges and capitalise on its asset base, Scotland has to transform its way of planning and implementing change, indeed we are in the midst of land reform and revising our Planning system.

Scotland has set world-leading ambitions to decarbonise its economy. Yet, despite progress there needs to be a more holistic, place-based approach to identifying what goes where, why and when.

Can we continue that tradition and adapt our thinking to ensure a 21st Century plan for Scotland, and its regional economies, which is bold, ambitious as well as agile and adaptive?

Scotland’s size should be about right for a coordinated plan. Its population, economy and geography should enable a whole-place plan to be devised; one which lays out the ‘business plan’ for the country.

Let’s literally see the vision. We need to energise those that are in Scotland to drive innovation and ambition, and in turn attract talent and investment to make sure we do it right.

We need to plan holistically bringing together the demands of demographic change, low carbon energy strategies, anticipating economic trends, fostering knowledge capital, enhancing digital and physical connectivity to shape place-based investment.

DELIVERING AND INVESTING IN CHANGE

In commencing preparation of the next national planning framework (NPF4) we have the capability to design our collective future and direct investment. We need to be strategic as well as tactical, fusing top-down long term plans with bottom-up planning and community-led initiatives.

The advent of Cities Deals in the last five years (both confirmed and emerging) covering all of Scotland’s principal city regions and beyond has thrown open a debate about what our collective objectives are for Scotland and how best to co-ordinate between idiosyncratic regions.

We need to ensure the City Deals deliver progressive investment to enhance our places, and ensure our economy and communities are sustainable. There is a mixed picture emerging but undoubtedly the political and economic focus to deliver change is evidently there.

The National Planning Framework, the array of City Region / Growth Deals and funding mechanisms being developed by the like of the Scottish Futures Trust will require innovative delivery models. Scotland’s ambitions should ensure it is an exciting place to invest and be part of progressive change. Notwithstanding Scotland’s newly minted taxation powers, it is apparent that there will have to be a cocktail of local, national and international funding from public and private sectors to deliver the scale of change envisaged in Scotland.

So where are the challenges and opportunities?

CHALLENGES AND OPPORTUNITIES

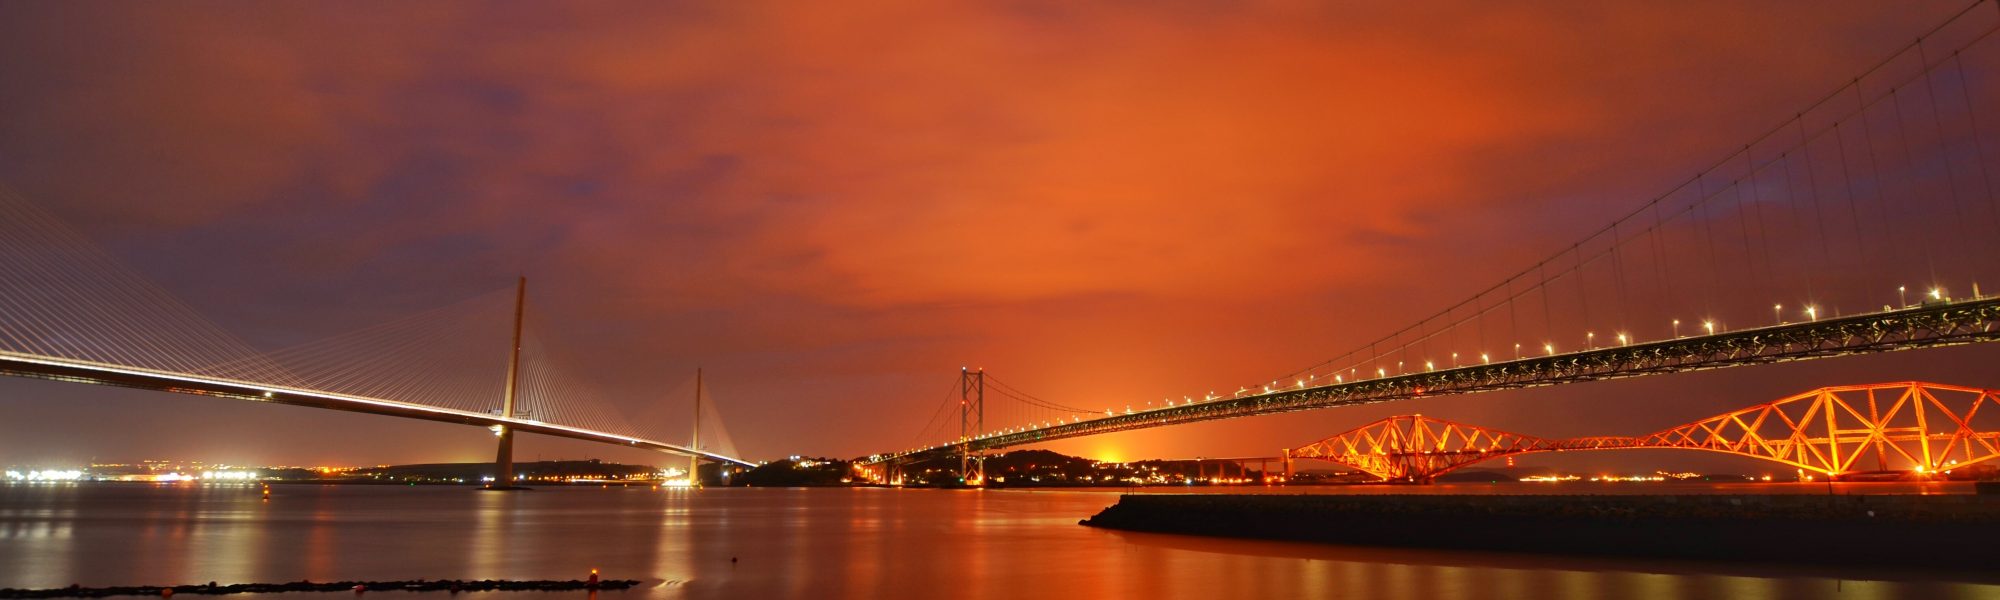
Scotland has many stunning examples of great infrastructure – from the world-famous bridges over the Firth of Forth to new energy generation from the hydro-electric dams in the Highlands and Southern Uplands to Europe’s largest onshore windfarm at Whitelee, transforming bleak moorland above Glasgow into a sublime panorama.

But we are burdened with more than 12,000 hectares of vacant and derelict land, redundant docks and industrial space and insensitively engineered roads, power transmission lines and wind turbines diminishing our quality of place. We need to do better, every time. And there is a lot to do.

As with the rest of the UK, Scotland is facing a significant shortfall in housing. Notwithstanding the persistent issue of vacant homes the Scottish Government has pledged 50,000 new affordable homes in this Parliament. But that is only the start.

Demographic challenges presented by ageing population, increased birth rates and inward migration have driven recent population growth. While projections of 7% growth to 2041 lag behind the rest of the UK’s 11% projected increase, accommodating and capitalising on this growth places further pressure on the need for new infrastructure, housing, health and social care infrastructure and an agile and diverse economy.

Underpinning all of these challenges is the need to anticipate and be ready for climate change. Adapting our places and systems to address projected changes in our environment demands holistic forward-thinking.

WHERE WE ARE

Scotland continues to deliver impressive regeneration projects, notably in the Gorbals in Glasgow, Clyde Gateway in Glasgow’s East End and Dundee Waterfront.

Yet there are persistent and massive challenges to progress the remediation and redefinition of extensive brownfield land to create mixed use districts within major towns and cities.

There remain high profile locations, including along the Clyde Waterfront, the former Ravenscraig steelworks and Edinburgh’s Waterfront and Leith Docks, where nationally significant regeneration has stalled and is hopefully on the cusp of recommencing.

Enhancing connectivity has been at the forefront of recent investment, with the Edinburgh to Glasgow rail electrification and new train routes to the Scottish Borders, Clackmannanshire and Lanarkshire. An extension of Edinburgh’s controversial tram network and the perennial debates about fixed rail links to Glasgow airport continue.

TARGETED INVESTMENT

Investment in dock and port infrastructure continues with work underway to massively expand Aberdeen harbour at Nigg Bay, as well as upgrading island docks and ongoing deliberations about optimising our deepest port at Hunterston.

There’s been a significant emphasis on road building (M74, M73, M8 and the impressive Queensferry Crossing) and whilst this is slated to continue with the dualling of the A9, A96 and other planned investment  we must be seeking more progressive ways to connect our regions and reduce our reliance on road traffic.

Digital connectivity is another focus of the Scottish Government, with its national strategy, published last March, seeking to roll out 5G networks and achieve 30 Megabits per second by 2021 to every location across the country.

Scotland, notably Glasgow, has already been at the forefront of integrating smart city technology and infrastructure into our place-making, and this has to continue.

The Scottish economy is seeking to adapt its historic strengths to anticipate future trends. Digital technologies are transforming financial services, life sciences and advanced manufacturing. The North Sea industries are seeking to adapt their ingenuity to low carbon technologies. Capitalising on the research and development clout of our Universities is impacting not only on our economy but our places.

BEYOND IVORY TOWERS

Massive campus redevelopments, particularly at the University of Edinburgh and University of Glasgow, are having an impact beyond the ‘ivory towers’ of academia. Innovation Districts clustering around the University of Glasgow and University of Strathclyde promise to fuse the knowledge capital of these institutions with entrepreneurial innovation and investment to regenerate key parts of the city.

Scotland’s first energy strategy was published in December 2017. Taking a ‘whole-system’ approach the strategy seeks to decarbonise Scotland by seeking to generate clean renewable power, retrofit our building stock, induce behavioural change and apply new technologies to diminish our energy consumption and enhance environmental performance.

To enable this smart transition to a low-carbon economy will require holistic planning and significant investment, utilising local energy solutions to create a more nimble network and place-based approach.

DELIVERING CHANGE

In commencing preparation of the next national planning framework (NPF4) we should aspire to emulate the clarity of thinking and ambition in spatial planning for contemporary Scotland typified by our greatest achievements and predecessors.

We have the capability to design our collective future and direct investment. We need to be strategic as well as tactical, fusing top-down long term plans with bottom-up participatory planning and community-led initiatives.

Scottish Futures Trust is tasked with providing innovative thinking and commissioning to the Scottish public sector, developing Tax Incremental Financing and, its cousin, Growth Accelerator models as well as its Non-Profit Distributing model. SFT, and others, will have to continue to take a fresh approach to balance public interest and accessing private finance in a mutually beneficial and accountable way.

We need to be brave enough to innovate and to have the political will, and a visionary plan, to bring investment into Scotland to sustain inclusive growth. Let’s ensure we can become a smarter, well connected, low-carbon country with integrated infrastructure that always adds values and enhances the enduring quality of our places. Then we’ll be best placed to act global and make a positive impact internationally.


Picture by kind permission of Alan Frew

This blog was originally published on the Estates and Infrastructure Exchange website. To view the original post click here:
https://www.estatesandinfrastructureexchange.com/thinking-globally-acting-locally-the-case-for-regenerating-scotland/

Why am I sleeping in the park?

Sleep in the Park

Why am I sleeping in the park? Blog by Graham Ross, Austin-Smith:Lord

A team from Architecture and Design Scotland is joining 9,000 others in Princes Street Gardens, Edinburgh, on the 9th of December for the World’s largest ever sleepout to raise funds and awareness about homelessness. In the run up to the event we asked those taking part to outline what motivated them to sign up. Here Graham Ross, partner at Austin-Smith:Lord and depute chair of A&DS, tells his story:

The statistics are stark. According to Scottish Government figures there were over 28,000 people assessed as homeless in Scotland last year. There were over 10,000 households in temporary accommodation, including over 3,000 children. There are 34,000 empty homes in Scotland.

The most extreme and apparent manifestation of homelessness is rough sleeping. It is estimated that there are approximately 660 roofless folk sleeping rough in Scotland on any given night.

Rough sleeping is seriously bad for you. You’re at heightened risk of physical attack, theft and abuse. Your physical and mental health deteriorates dealing with harsh conditions, weather and the stresses of survival. I’m 43 years old – the estimated life expectancy of a rough sleeper.

COMPLEX ARRAY OF HEALTH & SOCIAL ISSUES

In my work as an architect and urban planner on the (Y)our City Centre project to regenerate Glasgow city centre I have been struck by the impact homelessness has. An apparent increased threat of physical attack has driven many rough sleepers from secluded locations out of sight into more visible streets and doorways to seek safety and surveillance. Figures would indicate that rough sleeping is on the increase as society grapples with continued austerity, a chronic lack of available housing and a complex array of health and social issues.

In speaking with countless Glaswegians in the course of the (Y)our City Centre project I’ve been heartened by the empathy and compassion folk have for the most vulnerable in our society, struggling in our midst. There’s an overwhelming desire to confront the issue and ensure nobody has to sleep rough in Scotland. As a chap says in one of the project films, “there are people sleeping on the streets in Glasgow. It shouldn’t be like that. This is the 21st Century; people shouldn’t be sleeping on the street!”. It is totally unacceptable that this situation persists in contemporary society. Everyone has the right to a home.

INSPIRED CAMPAIGN

The recent announcements to continue to tackle homelessness, poverty and inequalities are welcome, and hopefully prove effective. Moreover we need to continue to tackle poor housing conditions and eradicate fuel poverty which currently affects 748,000 households in Scotland.

So in this context the Social Bite initiative to face in to Scotland’s persistent homelessness challenge is laudable and worthy of support. I’ve been inspired to join in their campaign to raise awareness and funds to meet the challenge. I have to admit apprehension and dread at the prospect of participating in the mass sleep out on a cold winter’s night in Edinburgh. This despite being secure in the knowledge that it is for one night only and with a comfortable home to return to the following day. I can hardly comprehend how tough the prospect of homelessness and rough sleeping must be.

So, as a gesture of support, I’ll be participating in this year’s Sleep in the Park. I also hope that the focus Architecture & Design Scotland has to champion the need for more, quality homes can help to ensure homelessness in Scotland is eradicated for good and we strive to have better housing for all.

Please consider supporting Graham and the A&DS team in reaching their fundraising target. You can make a donation here.


This post was originally published on the A&DS website. To view the original post, click here: https://www.ads.org.uk/sleep_out_homelessness_graham_ross/

Time to value design

University of Edinburgh

Time to value design: blog by Graham Ross, Austin-Smith:Lord

Graham Ross, Partner at Austin-Smith:Lord and depute chair of Architecture & Design Scotland, gives his reflections of being a part of A&DS.

This was originally published on the A&DS website as part of a series of blogs by their board members to explain what inspires them, their policy priorities and what they wish their secret built environment super power would be…


WHAT INSPIRES YOU DAY TO DAY ABOUT BEING A BOARD MEMBER OF A&DS? ANYTHING THAT FRUSTRATES YOU?

A&DS is tasked with being national champion for architecture and place-making throughout Scotland. So, in my role as a Board member, being part of a small, talented team seeking to fulfil that ambitious remit is a privilege and a big responsibility.

In Scotland we are blessed with many stunning buildings and places. We have local talent exploring innovative ways ensure that new design emulates the best of what we already have. However we also have big challenges facing our built environment.

Many town centres have been in decline, there’s too much poor quality housing, a pressing need for climate change adaptation, for public procurement reform, diminishing public sector budgets, and a continued lack of appreciation of the importance of design.

We must ensure that everybody, including senior politicians and those responsible for procuring buildings, understand the significant added value good design has for our environment and communities. We must ensure that design talent is nurtured and retained in Scotland and that can only happen if design is appreciated, valued and central to how we improve our places; cities, towns, neighbourhoods, buildings and landscapes.

WHAT THINGS/ACTIVITIES HAS BEING A BOARD MEMBER OF A&DS ENABLED YOU TO GET INVOLVED WITH?

In over ten years on the A&DS Board I’ve been involved in a wide array of interesting and inspiring activities including: discussing national planning frameworks and city regional planning; canvassing opinion on the updated architecture and place policy; advocating the benefits of design to communities, local authorities and national agencies; helping celebrate and showcase the best of Scottish design through supporting exhibitions, judging competitions and awards and working with A&DS’s exceptional team in delivering our Corporate Plans.

Being an A&DS Board member demands having a strategic overview but also offers opportunities to work with A&DS staff and our collaborators to deliver projects that start to face in to the challenges outlined above.

FROM YOUR PERSPECTIVE, WHAT ARE THE BEST PROJECTS OR ACTIVITIES A&DS HAS DONE? WHY?

A&DS undertakes an incredibly broad array of work all across the country. Amongst the most impactful activities A&DS have delivered thus far have been in advocating the benefits and helping secure design excellence in new Healthcare and Education projects. Hopefully the lessons learned can be applied across public investment throughout Scotland.

Other highlights have included the delivery of the Stalled Spaces Scotland across the country, the culmination of our first 10 years of A&DS in the DECADE events and the exciting community outreach achieved via the Say Hello to Architecture initiative during the Year of Innovation, Architecture and Design 2016.

WHAT FUTURE WORK IS A&DS INVOLVED IN THAT PARTICULARLY INTERESTS YOU AND WHY IS IT IMPORTANT? 

A&DS’ new corporate strategy places a focus on improving housing and street design. In meeting the significant challenges to deliver thousands of new homes across Scotland we have an opportunity and duty to ensure that they are well designed so they are adaptable for an aging population, energy efficient, affordable and located in the right places to meet the demands of existing and new communities; from city centres to rural landscapes.

It has to be a shared ambition, which A&DS should champion, because if we can get that right then it will have the most significant impact in the wellbeing of future generations.

IF YOU COULD MAKE BUILT ENVIRONMENT POLICY….WHAT ONE ISSUE WOULD YOU TACKLE FIRST?

Ensure that we have a public sector procurement system that values the design professions, enables innovation and provides a ladder of opportunity to new and emerging talent. This would sustain the existing pool of collective design expertise which should be given the chance to thrive to benefit us all.

All public buildings and infrastructure should lead the way and be of an enduring high design quality. We can only elevate the mundane to being elegant with enlightened design thinking.

WHAT BUILT ENVIRONMENT SUPER POWER WOULD YOU LIKE TO HAVE?

To ensure that design and design-thinking become pivotal to ensuring Scotland thrives. If we can become a ‘design nation’ that infuses policy, planning, procurement and places with design excellence and intelligence then we can elevate our collective prosperity; socially, culturally, environmentally and economically.


To view the original post, and the other A&DS board blogs, click here: https://www.ads.org.uk/board-blogs_design-thinking-graham-ross/

To view the ‘Value of Design in the Built Environment’ research paper, commissioned by the Scottish Government and delivered by a team including Austin-Smith:Lord, click here: https://www.gov.scot/Topics/Built-Environment/AandP/Skills/Value-of-Design


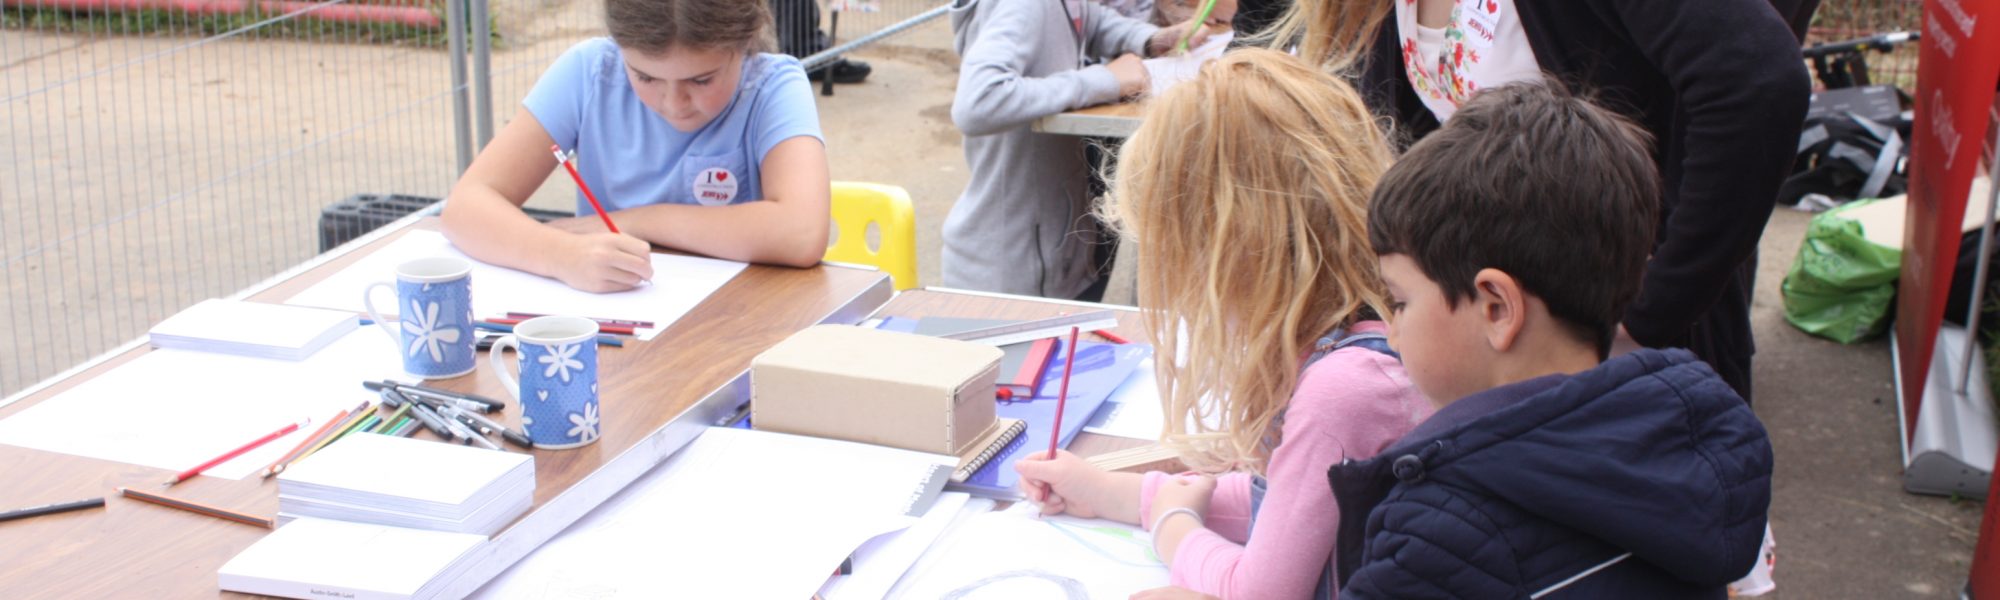
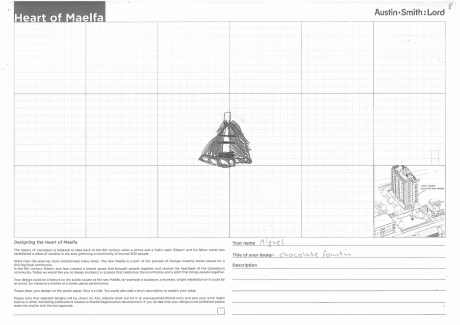
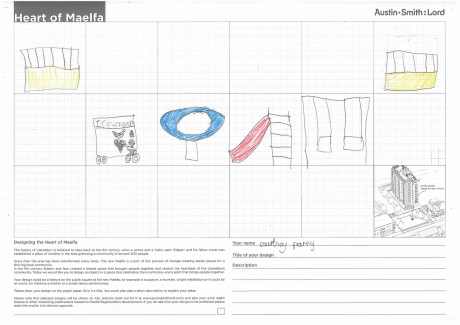
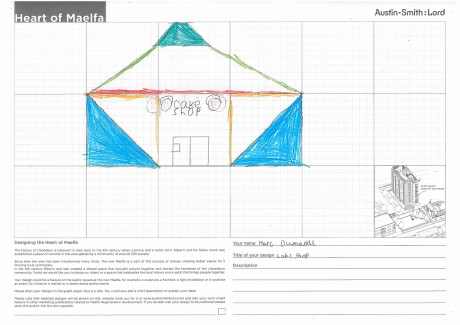
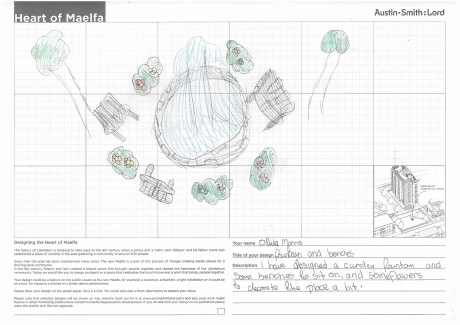
Youngsters share aspirations for their new community square at the Maelfa Mega Fun Day

MF_0295

Youngsters share aspirations for their new community square at the Maelfa Mega Fun Day

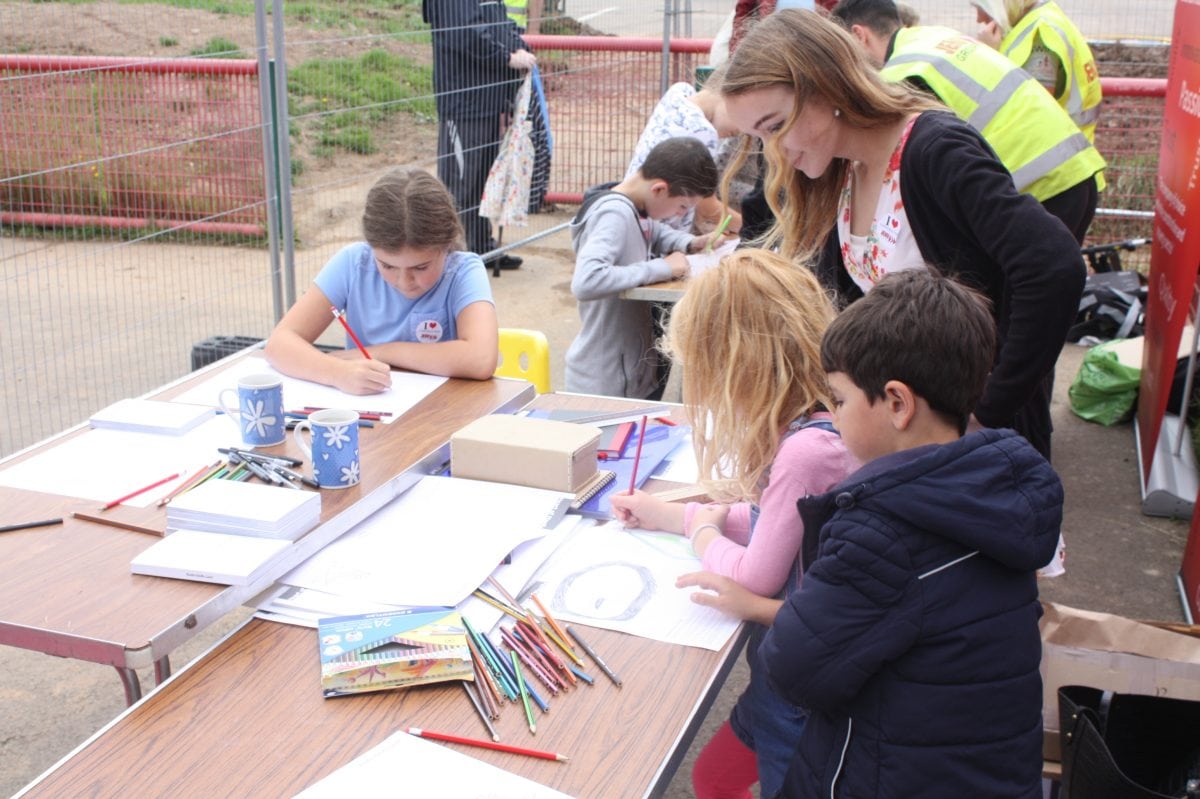
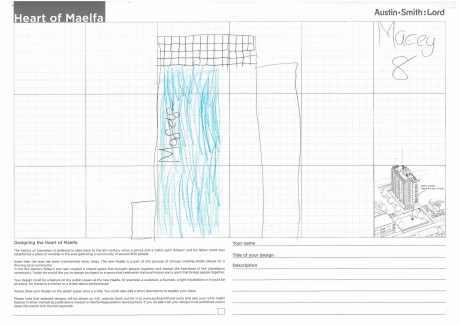
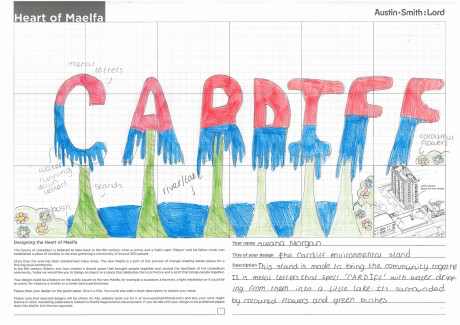
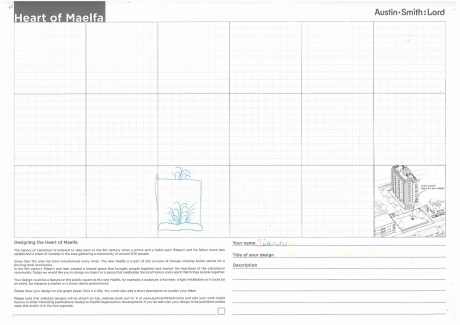
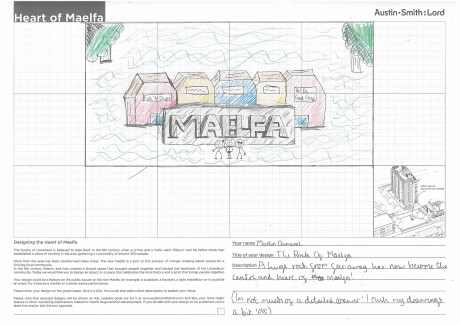
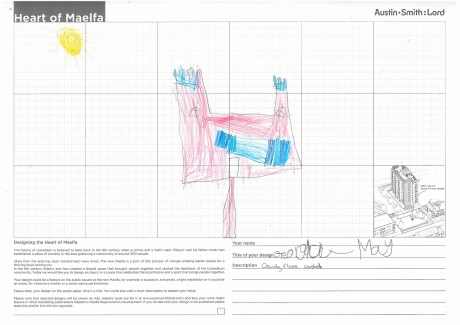
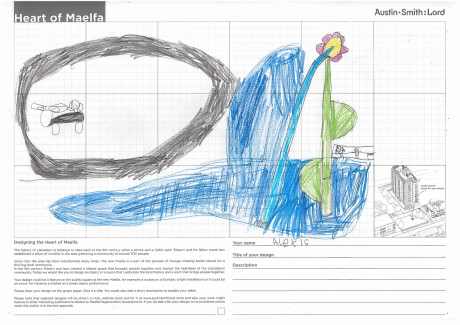
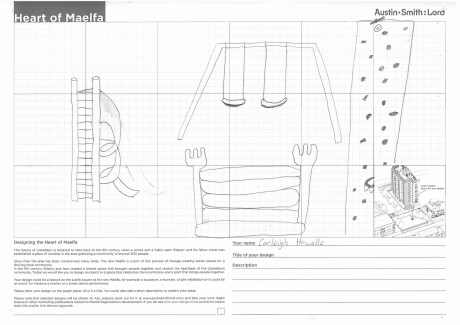
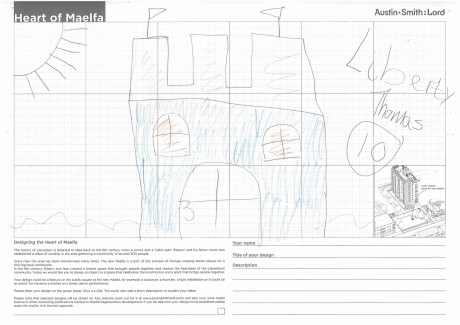
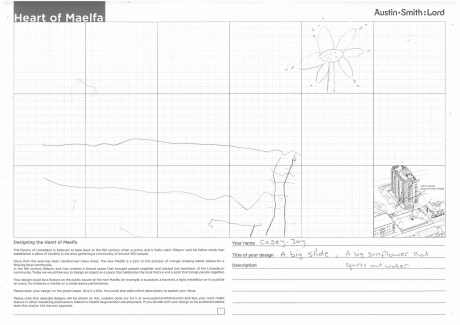
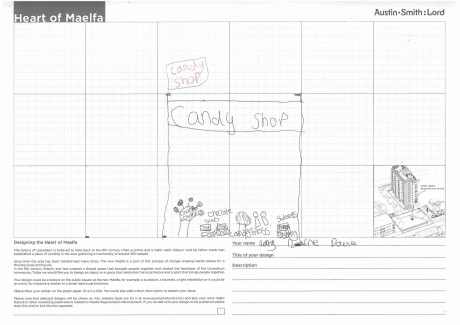
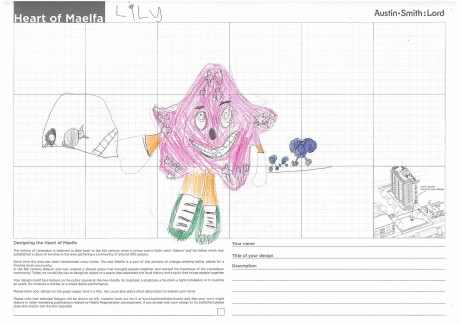
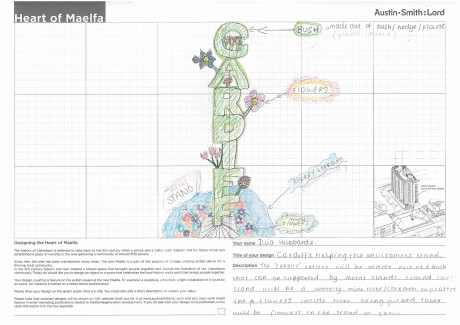
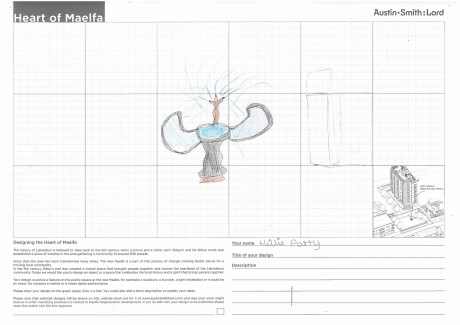
Aspiring local community designers were enthusiastic to share their ideas for a new community square in Maelfa.

Blessed by a favourable change in the weather, we had a great time at the Maelfa Mega Fun Day supporting Cardiff Community HA, Jehu Group and Cardiff Council.  It is brilliant to be so directly involved with the community in which we are working and the response to our Heart of Maelfa design ideas workshop was fantastic.

You can find a selection of the designs below. We hope we can reflect some of these in our own final design for an exciting new public space at the centre of this regeneration project that will provide new affordable housing, local shops and community facilities.

You can also see some action shots from the day – just click here

BREEAM Outstanding South Lanarkshire College: A Case Study (by Catherine Cosgrove, Austin-Smith:Lord)

slc_slider

BREEAM Outstanding South Lanarkshire College: A Case Study (by Catherine Cosgrove, Austin-Smith:Lord)

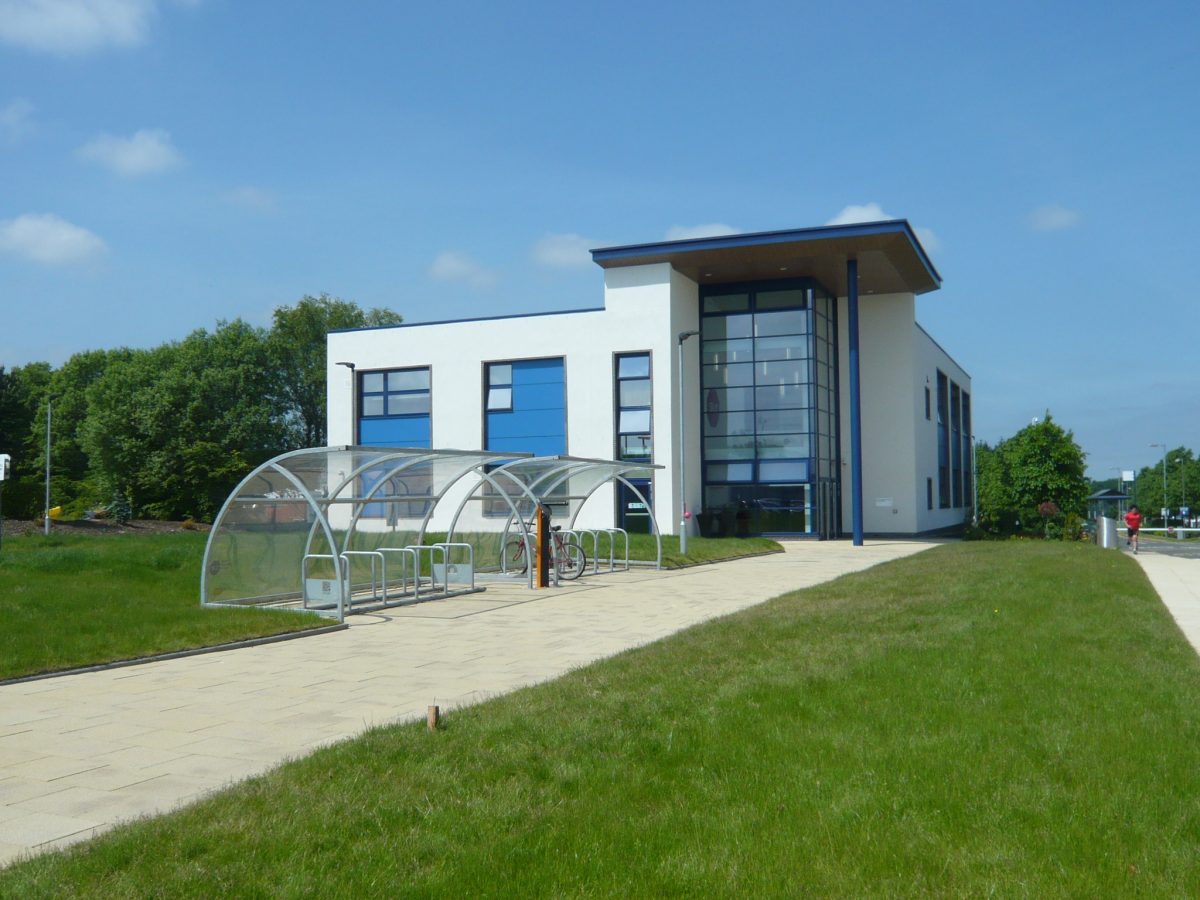
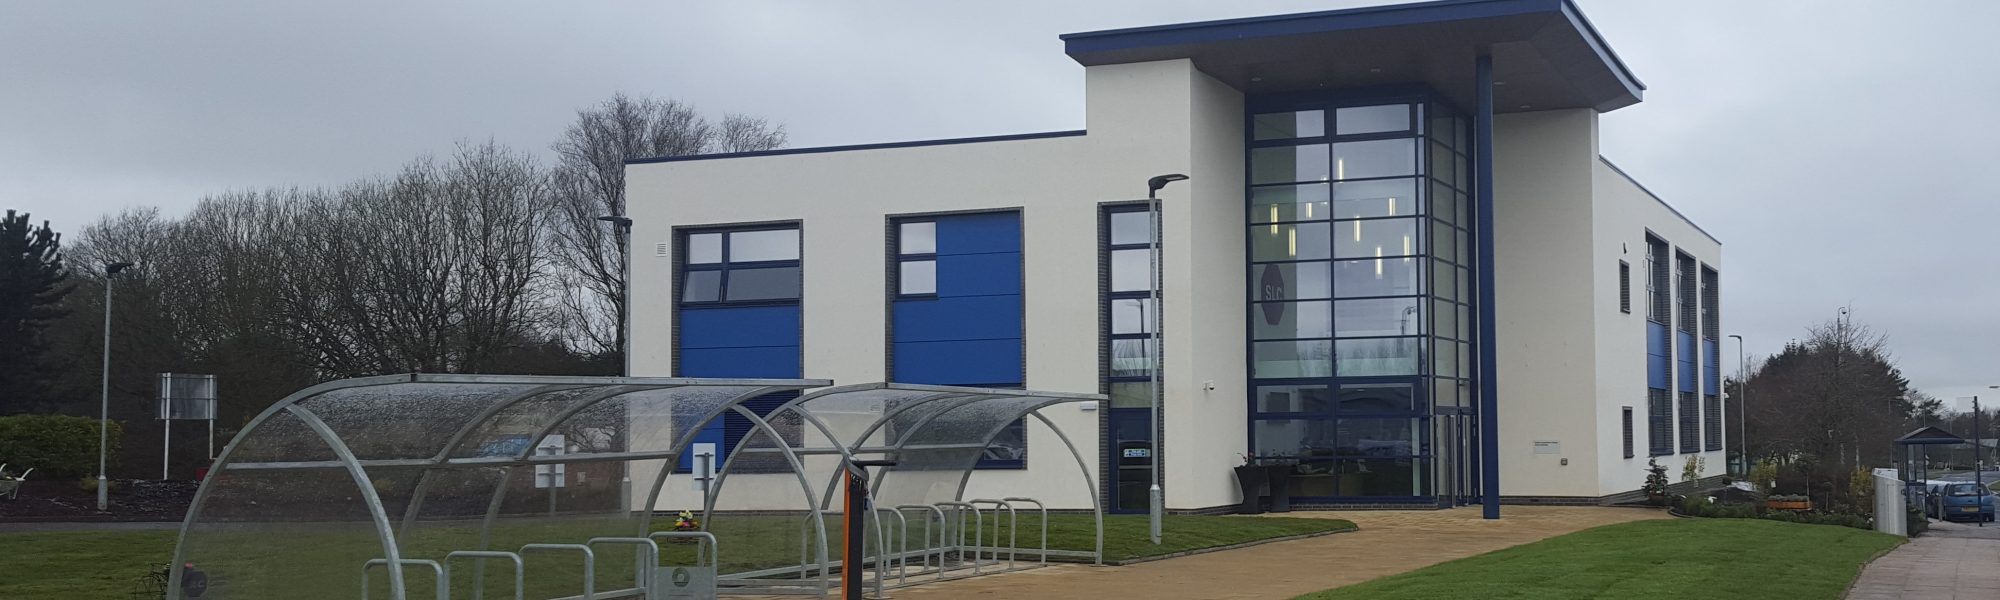
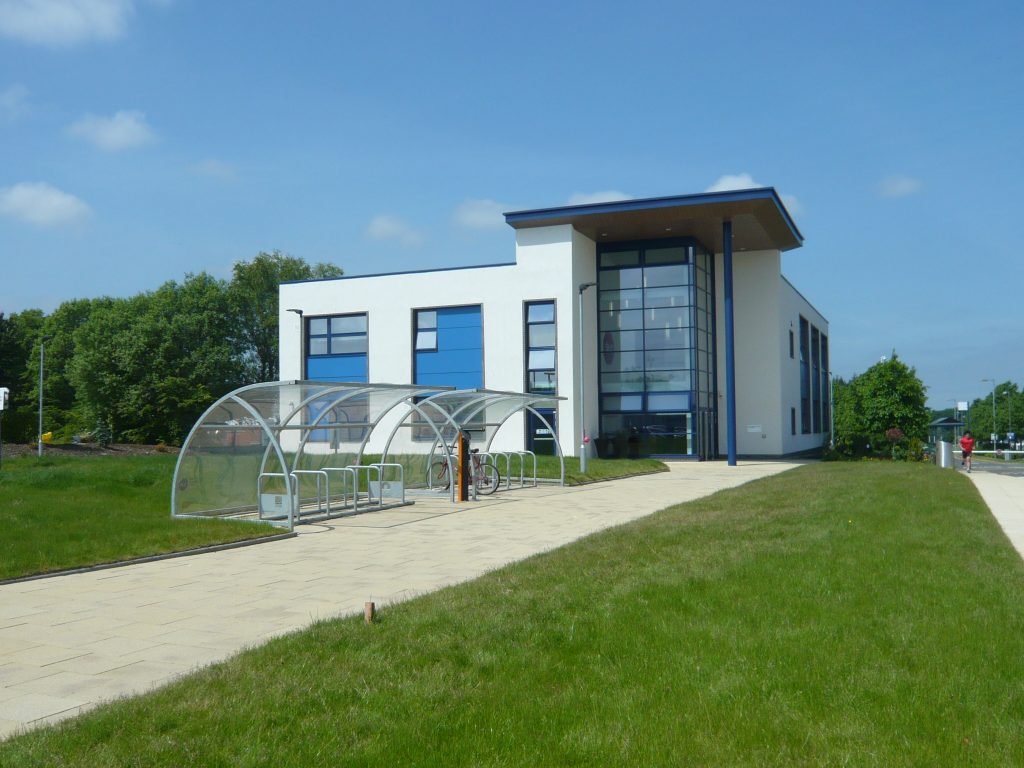
For this project our brief from South Lanarkshire College was a very simple one – to design a new eight classroom teaching building that achieved a BREEAM Outstanding rating. They asked that the design of the building echo the existing campus buildings, especially the main entrance.

The Client team wanted to ensure that the cutting edge curriculum taught in the College was incorporated into the design of the new building. They considered that first-hand experience being involved in every stage of the process to deliver a low energy building would inform how they teach their construction curriculum. They were keen to experience best practice sustainability design, including the use of locally sourced materials.

At the start of the BREEAM process we interrogated the brief thoroughly and carried out a series of consultation meetings with project stakeholders. In parallel to this consultation we carried out several surveys on the site to establish its key aspects, such as ecology, ground conditions, natural assets. The results informed our design process and refined our thoughts about a series of key decisions:

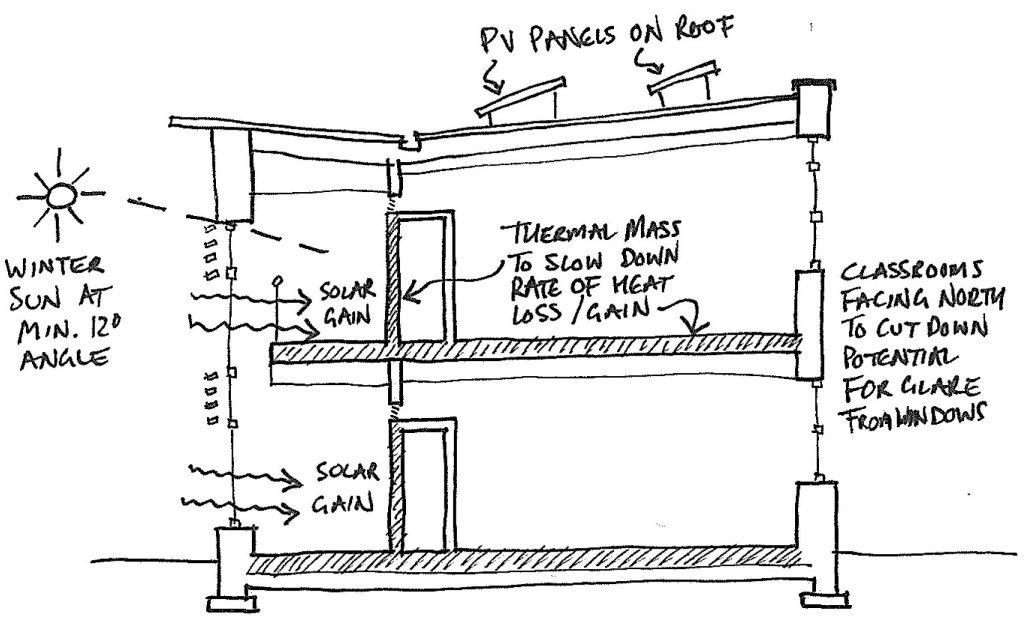
  • Orientation of the building to make use of solar gain but preventing glare;
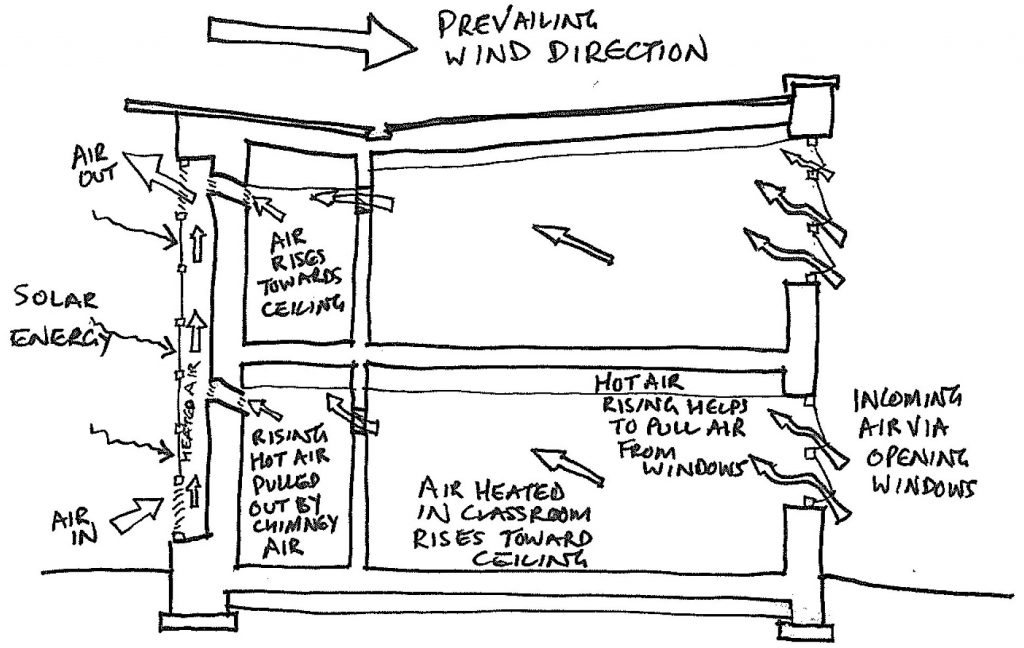
  • Making beneficial use of the prevailing wind but also providing shelter from this wind;
  • Using the building fabric to reduce the heating load required but also using thermal mass to help prevent internal overheating;
  • Using natural air movement through the building rather than mechanical ventilation;
  • Using low energy use equipment and fittings;
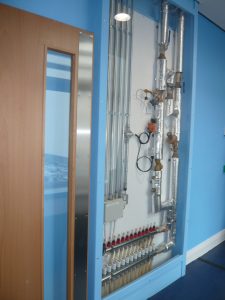
  • Using a ground source heat pump and photovoltaic panels to offset the building’s energy use;
  • Using rainwater harvesting, SUDS drainage and low water use fittings.

The design team discussed these options in detail and agreed that by using these criteria we stood the best chance of achieving a low energy building. Our focus was always on the long term use of the building rather than short term gains.


DESIGN FEATURES

PASSIVE DESIGN
Our site for this project is located on the south side of the existing campus. Fortunately the orientation of this site was ideal to allow us to maximise the benefit of daylighting and natural ventilation strategies. We prepared a lot of function and massing diagrams to show the Client the benefits and problems of different layout strategies. From this process evolved an “L shaped” design with the main entrance facing back towards the main College building.

Having established the key design principles for the project we started looking at the building form in a lot of detail. While solar gain can be good in some cases, we felt that it might be a problem for the classrooms especially when so much of teaching now includes the use of electronic smartboards. We chose to locate the classrooms to the north and east sides of the building, with the main circulation corridor being located on the south side.

Our aim has been to provide a very simple passive design in which the main building construction elements will carry out most of the work in keeping the building comfortable to work in and easy to maintain. Our passive design strategy uses the following:

  • Utilising solar gain from the south elevation;
  • Fixed shading with timber louvres on south facing windows, to control glare and overheating;
  • Thermal chimneys with louvres to the corridor side to provide air movement in warmer months of the year;
  • Good daylighting level at every desk;
  • Natural ventilation via openable windows in the north, east and west elevations, combined with stack ventilation in the corridors and atrium controlled by actuated windows at the top of both areas;
  • Main entrance to face north, the opposite side to the prevailing wind;
  • U-values of external walls to be 0.11 W/m2K, roof to be 0.12 W/m2K and ground floor to be 0.11 W/m2K;
  • Open diffusive vapour control membranes in external walls and roofs, to allow any moisture within these constructions to migrate back into the building during certain climatic conditions;
  • Vapour permeable natural fibre insulations in the external walls and roofs to allow them to “breathe”;
  • Thermal mass of concrete composite floors and concrete blockwork in the main corridor walls;
  • Good practice air tightness design details to seal construction junctions around the building;
  • Low VOC finishes throughout the building.

ACTIVE DESIGN

The active design strategy uses the following:

  • Actuated controlled windows in the atrium, corridors and top floor classrooms that can be opened wider to allow greater purge ventilation;
  • Additional low level user operated windows to provide local ventilation in all classrooms, corridors and main entrance;
  • A separate BMS system to control and monitor the rest of the building services;
  • Underfloor heating using heat from a ground source heat pump;
  • Local thermostat controls for all classroom heating;
  • LED light fittings;
  • Daylight and movement sensors on all lights;
  • A low energy lift;
  • User operated blinds to control glare from windows;
  • Dual flush toilets;
  • Flow restrictors on all taps;
  • Leak detection on all incoming water supplies;
  • A rainwater harvesting system.

Working with our services engineers, Cundall, we developed a strategy of using solar chimneys that draw warm air through the building via the stack effect. The north facing classrooms use openable windows to provide ventilation. Openable louvres at high level allows rising warm air to be drawn through to the corridor. As the thermal chimneys heat up, the speed of the rising air in the chimneys pulls air from the corridor via grilles, causing movement of air in the corridor and drawing air from the classrooms. Openable windows in the corridor also help to provide any necessary ventilation.

RENEWABLE ENERGY
Our Client has a lot of experience with renewable technology as they provide installation training for a range of micro-renewables. They were able to advise us that the two ground source heat pumps they have already installed worked very well and were happy to use a third one at the new building. Along with the ground source heat pump we are using a photovoltaic array on the main roof of the building. This array should produce 120 pkW. Taken together, the energy generated by the ground source heat pump and the photovoltaic array balance out the electricity demand from the building, creating net zero energy use.

OCCUPANT FEEDBACK

We have had a lot of good Client feedback since the building opened. Staff and students enjoy working in the building because it is so quiet inside. This is due to the thickly insulated walls, triple glazed windows and no mechanical ventilation. The sound insulation is so good that the building occupants can’t even hear the sound of the bus that stops outside the main classroom block.

The natural ventilation strategy is working well and the Client team is looking forward to the Spring and Summer months when the full potential of this strategy will be realised. Only one of the two ground source heat pumps has been required due to slightly milder winter temperatures than expected but this does show the heat in the ground has the potential to be used in a much larger building.

The Client Team have told us many times how much they enjoyed the project and how much they have learned about sustainable design. They have many plans to include the students in the ongoing monitoring of the building performance which will create even more knowledge about the building for their teaching curriculum.

This blog is an edited version of the full case study which can be found here:
South Lanarkshire College Case Study

The search for the first London Borough of Culture has been launched (by Rob Firman, Austin Smith:Lord)

london

The search for the first London Borough of Culture has been launched (by Rob Firman, Austin Smith:Lord)

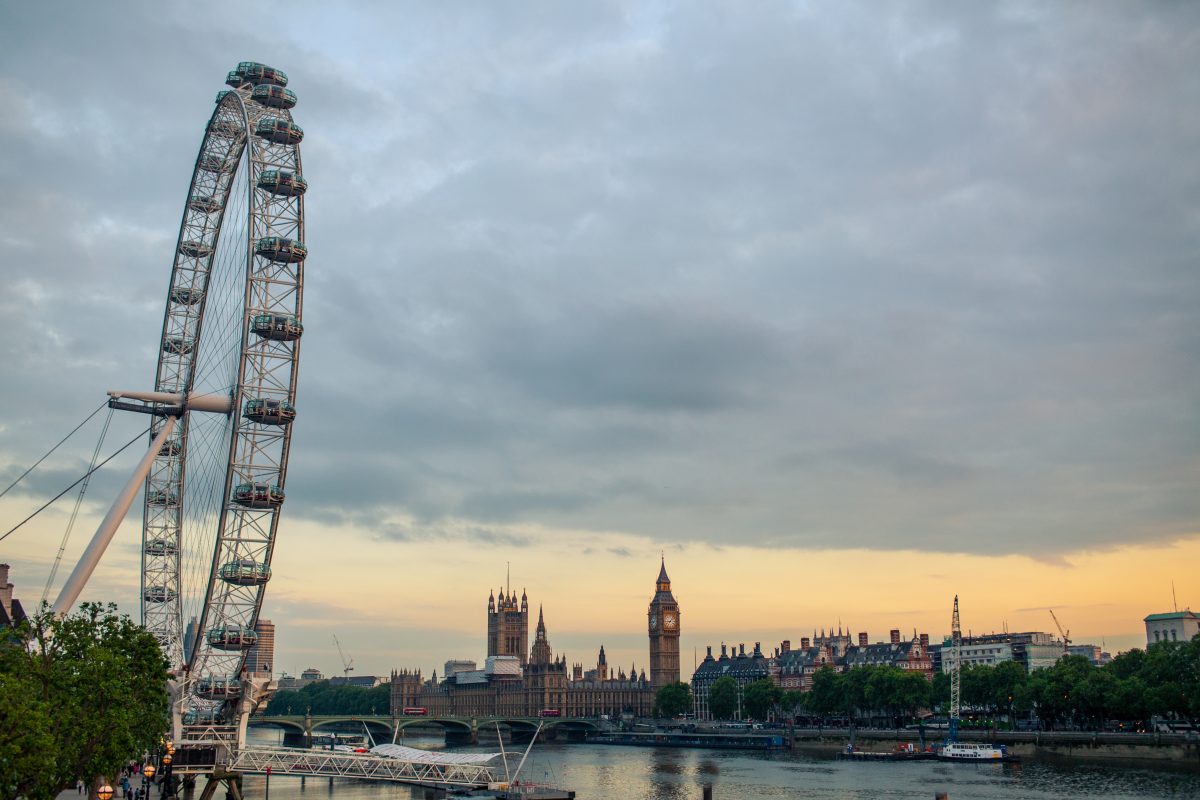
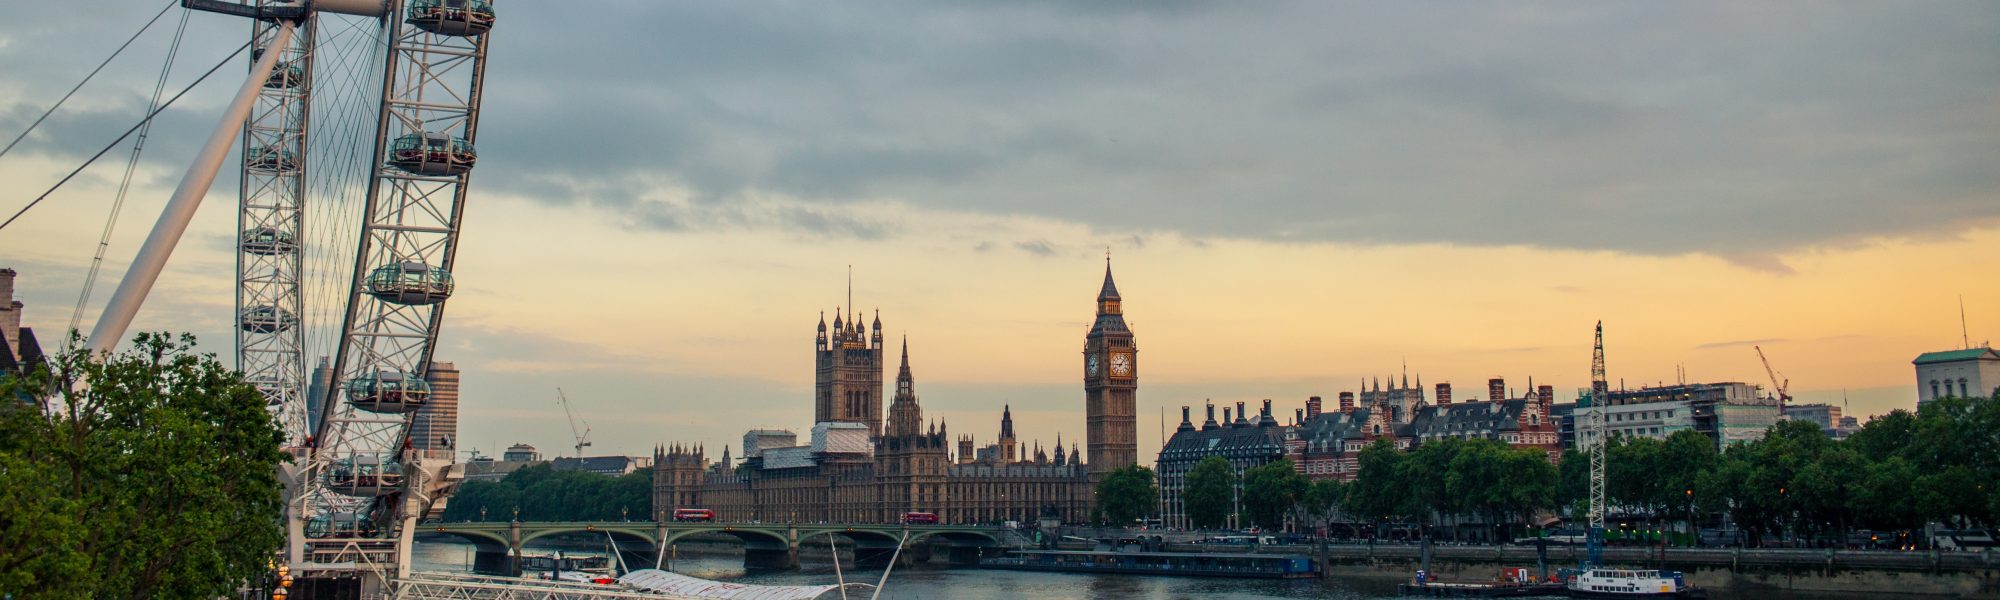
I wrote in December about mayor Sadiq Khan’s plans for a London Borough of Culture award scheme which aims to encourage and support London Boroughs to invest in the provision of arts and culture infrastructure. Now that the scheme has been formally launched, it seems like a good time to consider what impact the initiative may have on the capital.

Rob Firman, Austin-Smith:Lord

BOROUGHS WILL COMPETE FOR £3M OF ARTS FUNDING

The mayor, who announced on June 30th that the first London Borough of Culture would be given the title for 2019, said, “I want all Londoners, rich and poor, young and old, to be able to make the most of London’s incredible cultural landscape and reap the rewards”.

The competition will see all 32 of London’s boroughs given the opportunity to bid for more than £1m of funding to stage a programme of cultural events and initiatives. Two boroughs will be named as winners in February 2018, and given the title of London Borough of Culture for 2019 and 2020 respectively. A total budget of around £3m has been allocated for these awards.

Boroughs will be chosen based on their “artistic vision and ambition to deliver outstanding cultural initiatives in their local area, putting communities at the centre of the programme’s design and delivery”. In addition to the winning entries, a further £600,000 will be available to six boroughs who do not win the title, but who put forward “exemplary projects”.

Mayor Khan has suggested that the scheme is “not simply about celebrating cultural gems”. He has highlighted that culture can connect communities, regenerate areas and inspire individuals to experience culture – not just recreationally but also as a profession. With winning boroughs expected to contribute at least 30% of the funding as additional investment, Khan is clearly looking to boroughs for a real commitment to culture.

The idea has clearly been inspired by the UK city of culture concept, which itself took inspiration from the European capital of culture programme, a scheme which has been transformative for UK cities like Liverpool and Glasgow.

Of course, in London, many boroughs are the size of some small cities – Barnet being the largest of the boroughs, and home to some 380,000 residents.

WHAT DIFFERENCE WILL IT MAKE?

It is clearly in the outlying, poorer boroughs where the opportunity for change is greatest. Residents of Richmond for example, already have access to a choice of 7 theatres, 2 art galleries, 2 museums and have the luxury of Kew Gardens and Hampton Court Palace on their doorstep, offering a wide range of festivals and events.

The cultural options for the 185,000 residents of Barking and Dagenham are, on the other hand far less grandiose, with 2 theatres and 2 historic houses suggesting potential room for expansion of the cultural infrastructure. It’s these sorts of inequalities of course, that the Borough of Culture award seeks to redress – encourage investment in infrastructure, engage with communities and improve quality of life for thousands of people.

The social and economic benefits of the scheme could be immense. Liverpool’s reign as European capital of culture in 2008 saw an increase in visitors to the city of around 34%, generating over £750m for the economy. Media coverage of the city’s cultural attractions double, and for the first time in decades, positive stories focusing on social issues outweighed the negative. And research found 85% of residents agreeing that Liverpool was a better place to live than before.
That said, it is questionable what can be achieved with a £1m investment – a sum that won’t go far when it comes to infrastructure projects. And with a deadline of 7th December 2017 for entries, there is precious little time available for boroughs to develop considered bids that will have lasting value for their communities.

On the face of it, the amount might in fact favour (at least in the short term) those boroughs that already have infrastructure in place, are more able to stage events and that already attract high numbers of visitors.

But surely the objective in the long term (if not the short term) must be to bring the arts and culture to the outer boroughs, to poorer areas, where residents have limited opportunities to visit local theatres or museums, or enjoy exhibitions and festivals – areas which struggle to attract visitors and investment.

This is where the London Borough of Culture can have a real and lasting impact. Where the funding is invested in creating performance spaces from land which has long since fallen into disrepair and misuse. Where local community groups are perhaps given a chance to perform to a wider audience for the first time. This, after all, appears to be the ambition of the project.

And with both Bexley and Havering recently announcing their intention to bid for the title, the signs are good that there will be plenty of applications from outlying boroughs.

THE POTENTIAL FOR A 32-YEAR CYCLE OF INVESTMENT

We should also remember that there is real long-term potential across the whole of London here. With an annual award, the opportunity for boroughs lies not just with the immediate prize of being crowned London Borough of Culture in 2019 or 2020.

Against a backdrop of ongoing austerity and the housing shortage priority, the outer boroughs can develop their infrastructure strategically for the long term using the Borough of Culture as a target. So rather than abandoning arts and cultural infrastructure altogether, development can be enshrined in local planning.

After all there are 32 boroughs, and given it is unlikely that the same one will win twice in quick succession, the potential is for a 32-year cycle of arts and cultural investment in the city.

But as always, politics could come into play. Despite that the scheme would appear to be a vote-winner, delivering a better perceived quality of life and a boost to the local economy – whether the scheme continues after 2020 remains to be seen, and may depend on whether Khan is re-elected in May 2020.

It would be a shame if it ends there. The potential rewards for Londoners, particularly in outlying boroughs are huge. I grew up near Hull and left at age 18 feeling it was something of a cultural desert. To see that 90% of its population has engaged with the arts since it became UK City of Culture this year is testament to the power of arts and culture to transform perception and if Hull can change perception to that extent it should be a no-brainer for London boroughs to aim for this award.

With the emphasis for so many boroughs squarely on the provision of housing, local government needs to consider how they will help to provide and maintain a good quality of life for its residents. With ever increasing and diverse populations, they need to work to bring communities together in greater harmony. Khan has recognised that cultural infrastructure does just that.

Launching the competition, Khan commented, “now, more than ever there is a pressing need to reach out to our neighbours and celebrate London’s unique and diverse culture”.

It seems that the focus on culture and the arts that Khan’s initiative will bring, could be just what London needs.

Could industry wide collaboration be part of the solution to tackling Brexit uncertainty?

taylor-leopold-105924_slider

Could industry wide collaboration be part of the solution to tackling Brexit uncertainty?

By Murtaza Rizvi, Chair of RIBA Bristol & Bath and Architect at Austin Smith Lord, Bristol Studio.

Whether as individuals we voted Remain, Leave or not at all, there is one thing on which we can all agree: the vote on Brexit might be over and the decision made, but uncertainty around the implications lingers on.

Murtaza Rizvi is Chair of RIBA Bristol & Bath and Architect at Austin Smith Lord, Bristol Studio


A leading annual survey prior to the EU Referendum, found that only 15% of property and construction executives favoured a UK exit from the EU. One of the feared implications of leaving included the risk of increased project costs if the UK skills shortage were to worsen through reduction of free movement of labourers and skilled workers. Additional concerns included impact on free movement of goods within the EU, risk to community development and infrastructure investment, as well the possibility that collaborative research undertaken as part of the EU would be under threat.

At the same time, it has been argued that free movement of materials could be solved through the UK negotiating its own trade agreements with the EU and other importing areas, such as China and the USA. Ahead of the vote, Chairman of JCB Lord Bamford voiced support for the Leave campaign, convinced Brexit would cut the costs of bureaucracy so much that any additional losses incurred would easily be covered.

From an architecture perspective, however, survey results published by RIBA itself earlier this year painted a more pessimistic picture post-Brexit: 61% of respondents had had projects delayed, or put on hold, plus 37% seen projects cancelled. In total, 69% of the 1,100 RIBA members canvassed said they felt there would be a negative impact on the profession, plus 60% forecast the same for the built environment, as a whole.

So where does all this confusion leave us in the wider construction sector?

I spoke recently at a RIBA South West Brexit Briefing, on a panel alongside NBS and RIBA. The event focused on the economic outlook for the UK property market and construction industry, plus lessons learnt from previous periods of economic turbulence. Having listened to both my fellow speakers and the audience feedback, here are my three key takeaways regarding how construction can move forward during these times of uncertainty:

1. CREATE A ROBUST BUSINESS STRATEGY AND INVEST IN NEW TALENT

One feeling strongly and widely expressed was that practices and architects really can withstand times of turbulence like these and that the same goes for the sector at large. The importance of building resilience through succession planning was much emphasised, as was the benefit of having a good diverse workforce – helping to reinvigorate company culture with different ideas and fresh approaches.

A cornerstone of building resilience is having a good business plan. There can be the tendency amongst architects to be exceptionally good at designing, but less strong at managing a business with the future in mind – in uncertain times, there is no room for either/or; a successful, sustainable practice has to be skilled at both. It also needs a sound marketing strategy to get the message out there, communicating its core creative and truly understanding how best to meet the needs of clients.

Planning and strategy is vitally important, but so too is being agile and adaptable. When it comes to human resource, a dynamic team needs to be comfortable with an element of risk-taking if it is to harness the energy of more youthful talent, but balanced by the sense of responsibility that comes with experience. As generations move on, letting go can be difficult, but preparing for retirement of key personnel is critical.

2. EMBRACE AND ADOPT NEW TECHNOLOGY
According to IBM, we create 2.5 quintillion bytes of data every single day – so much, that 90% of total data in the world today has been created in the last two years alone. The numbers are staggering and irrefutable evidence why we simply cannot expect to manage data today in the same way we did pre-Internet.

Given this global megatrend in data growth and management, it is essential that we in construction are using the latest computer programmes and mobile applications, plus learning and employing new digital skills on an ongoing basis. Digital is effectively cascading down the construction supply chain, with use of Revit and NBS Create as just a few examples.

Clients are increasingly looking for more effective management of their built assets, with many clients now asking for BIM and whole-life costing. So, if clients want that data for managing their assets; architects, in turn, will increasingly be demanding manufacturers get their products in a BIM-compliant format for 3D-modelling if they hope to be specified. We can all push each other for the client.

To be an architect now we must continue to develop skills in computer systems and be able to transfer knowledge to those realising our designs on site. In the space of a few years, though, this paper-to-digital transition period will be gone.

3. COLLABORATE TO CREATE CLIENT-CENTRIC PROJECT TEAMS
As architects, we have the skills to help clients at the start of a project develop a business plan and explore the financial ‘value’ of proposals through feasibility studies. However, the trend of late seems to be towards less collaborative working than before, with architects bought onto projects later and taken off earlier. The problem is that often there is the belief that architects don’t care about cost when the truth is, a good architect see’s associated value and opportunity when it comes to investment and return on projects.

With traditional procurement where the architect does everything proving less common nowadays, the challenge is to look at ways to help create more client-centric project teams. For architects to be perceived as value drivers, we will need to collaborate better and more.

In this regard, joint project insurance might prove of interest, as does an approach where project partners combine and share discipline models, merging all records into one data-rich integrated project story. It is all about collaboration and communication, with the client being at the heart of the project.

IN CONCLUSION: CONFIDENCE AND CAUSE FOR CAUTIOUS OPTIMISM
In conclusion, RIBA Director of Practice Lucy Carmichael talked about how the RIBA are providing a strong voice for the profession and there are good reasons to be cheerful going forward:

“The RIBA has developed a programme of policy influence and professional support in response to Brexit, based on what members have been telling us matters to them; a healthy UK construction market, access to talented people, and an ability to do business easily at home and overseas. Although, we saw a drop in market confidence immediately after the referendum, we are now seeing a cautious optimism and a healthy pipeline of work in the short term, with some lingering anxieties about the longer term.”

With better business resilience, advanced digitalisation and more collaboration, an architect today can feel increasingly empowered and equipped to tackle the uncertainties of a post-Brexit world tomorrow.

Seeing the Wood & the Trees – Landscape with Revit (By Ed Harrison, BIM Manager, Austin-Smith:Lord)

Seeing the Wood & the Trees - Landscape with Revit (By Ed Harrison, BIM Manager, Austin-Smith:Lord)

As a multi-disciplinary practice, part of our move to using BIM capable software meant that we had to be able to model anything within the software of choice. We use Autodesk Revit and as most people familiar with the software will know, the landscape side of Revit was never its strong point. The Landscape Institute have been continually working to establish some common methodologies and here at Austin-Smith:Lord we have been developing our own using the LI information as a starting point.

Continue reading “Seeing the Wood & the Trees – Landscape with Revit (By Ed Harrison, BIM Manager, Austin-Smith:Lord)”

What Keeps Conservation Current and Makes it Count?

What Keeps Conservation Current and Makes it Count?

It is often said in conservation circles that no two projects are the same. Some, however, are so very different from anything else that they challenge the limits of possibility, dramatically change our approach and experience, and even change people. They are more than just unusual, they are unique.

Continue reading “What Keeps Conservation Current and Makes it Count?”